
A hot upstairs room, musty attic smell, damp insulation, or unusually high cooling bill can all point to the same overlooked issue: airflow beneath the roof. This roof ventilation guide explains what proper ventilation does, why it matters on the Mississippi Gulf Coast, and how to recognize when your home or commercial property needs a professional assessment.
What Roof Ventilation Actually Does
Roof ventilation moves air through the attic or roof assembly. Fresh air typically enters low on the roof through intake vents, then warm, humid air exits through vents near the roof peak. That circulation helps keep the attic closer to outdoor temperature and gives moisture a way to escape.
Ventilation is not meant to make an attic feel air-conditioned. On a summer afternoon in Biloxi, Gulfport, or Ocean Springs, attic temperatures will still be high. The goal is to reduce trapped heat and humidity that can strain your cooling system, damage building materials, and shorten the service life of the roof.
It also supports the work of insulation. Insulation slows heat transfer between the attic and living space. Ventilation helps manage the heat and moisture that build up above it. Those are different jobs, and a roof system performs best when both are handled correctly.
Why Gulf Coast Roofs Need Balanced Airflow
Our coastal climate creates a demanding combination of intense sun, heavy rain, high humidity, and sudden temperature changes. Warm, moisture-laden air can enter an attic through small gaps around light fixtures, access doors, ductwork, and other openings in the ceiling plane. When that moisture meets cooler surfaces, it can condense.
Over time, condensation may contribute to damp insulation, mold growth, rusted metal components, stained roof decking, and deteriorating framing. None of those issues should be ignored simply because the roof shingles or metal panels look fine from the ground.
Heat is the other concern. A poorly ventilated attic can hold extreme heat for hours after the sun has moved. That heat puts extra demand on air conditioning and can bake the underside of the roof deck. Although ventilation alone will not solve every energy-efficiency problem, it is an essential part of a well-designed roofing system.
For properties near the coast, proper installation matters as much as the vent style. Wind-driven rain can enter poorly selected, damaged, or improperly installed vents. The right system needs to encourage airflow while maintaining dependable weather protection during Gulf storms.
The Main Parts of a Roof Ventilation System
A ventilation system needs both intake and exhaust. Adding more exhaust vents without enough intake air does not create better airflow. It can leave the attic pulling air from gaps in the home instead, which may bring conditioned indoor air and humidity into the wrong places.
Intake Vents
Intake vents are usually installed at the lower edge of the roof, often in the soffits beneath the eaves. Soffit vents are common because they are less visible and allow cooler outside air to enter low in the attic.
Their effectiveness depends on clear pathways. Insulation pushed tightly against soffit openings can block the air entering the attic. Properly installed baffles or ventilation chutes help preserve that channel while keeping insulation where it belongs.
Exhaust Vents
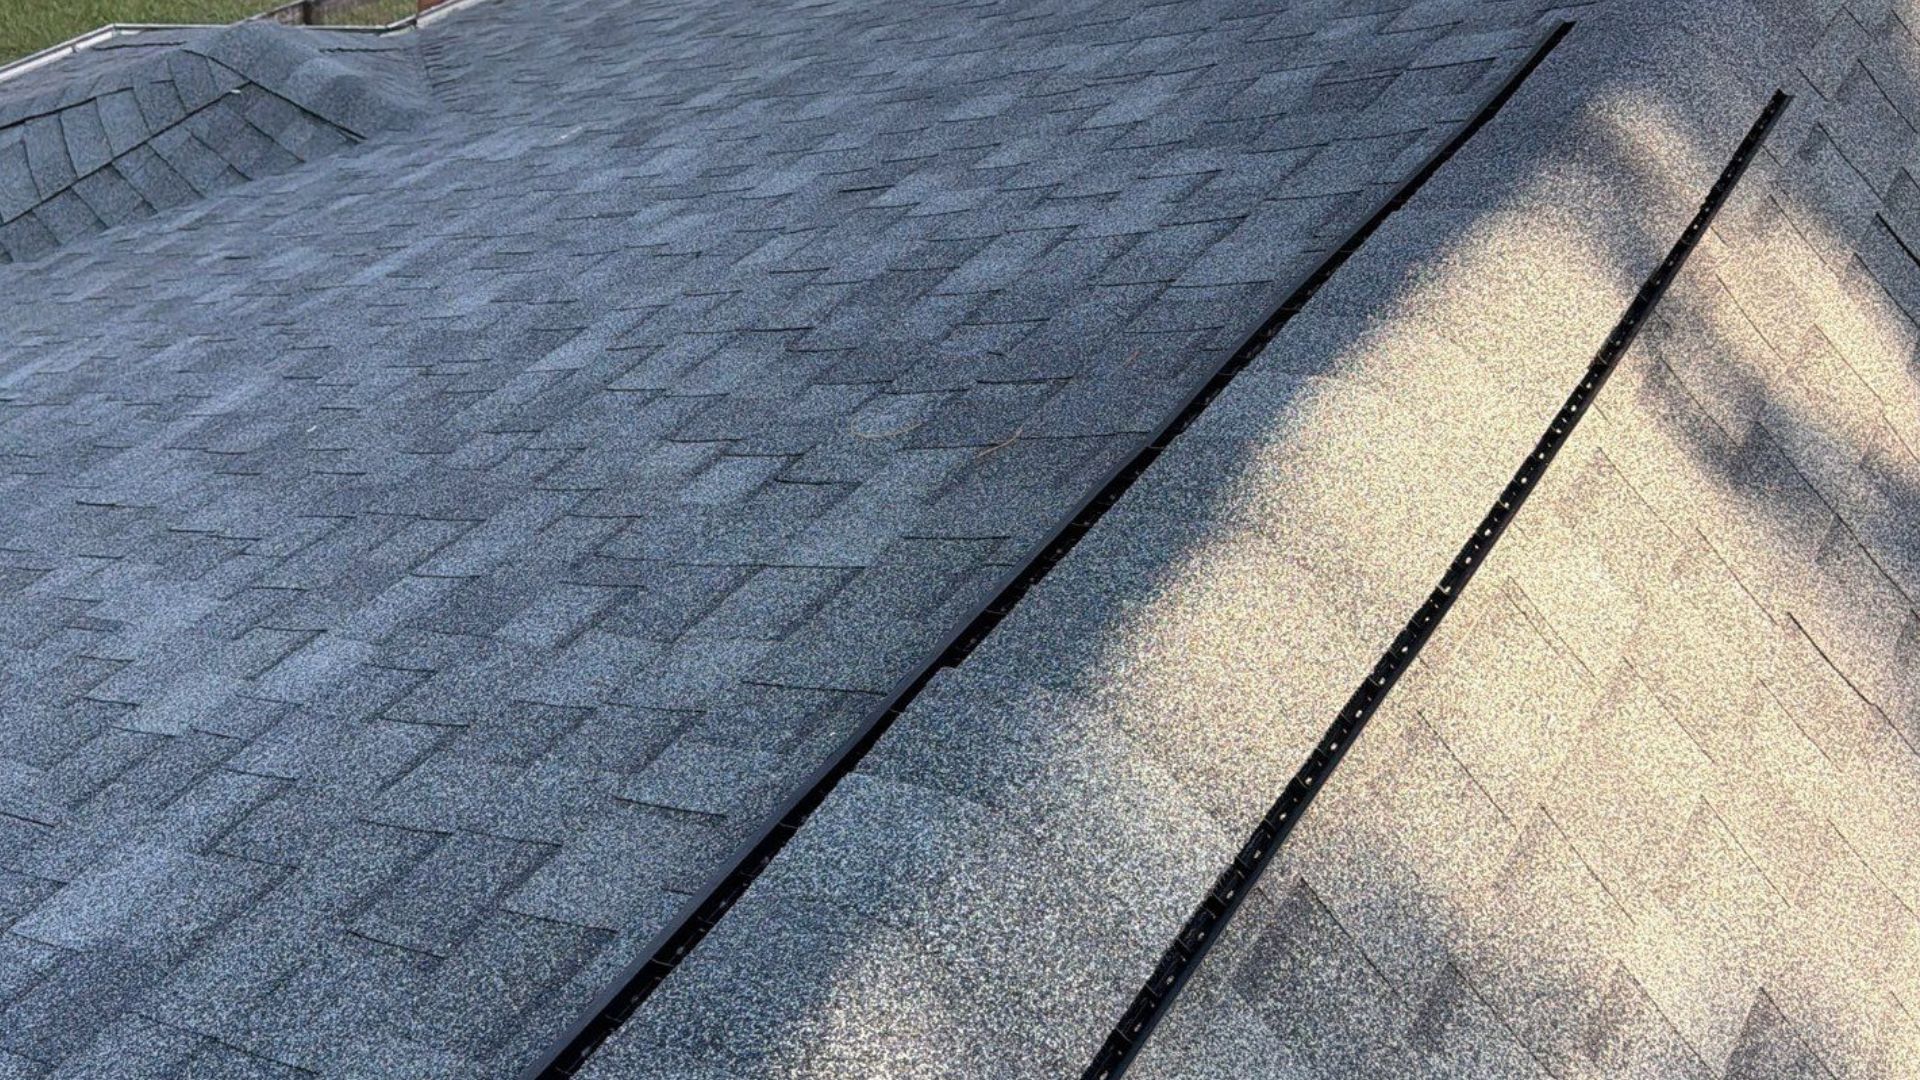
Exhaust vents are located high on the roof because hot air rises. Ridge vents run along the peak of a sloped roof and provide a continuous exit path when paired with adequate soffit intake. Other options may include box vents, off-ridge vents, gable vents, or specialized mechanical ventilation.
The best option depends on the roof design. A simple gable roof may accommodate a balanced ridge-and-soffit system well, while a complex roof with multiple valleys, dormers, or short ridges may require a more tailored plan. The visible vent type is less important than whether the complete system provides a clear, balanced airflow path.
Mechanical and Specialty Options
Powered attic fans can be useful in limited situations, but they are not automatically an upgrade. If the attic lacks enough intake ventilation or the ceiling below is not air-sealed, a fan can draw conditioned air from the home into the attic. That wastes energy and can introduce more moisture.
Commercial and low-slope roofing systems require their own approach. Some roof assemblies are designed to be vented, while others are designed as compact, unvented systems with insulation positioned differently. A contractor should evaluate the existing construction before recommending vents, coatings, insulation changes, or roof replacement work.
Warning Signs Your Roof May Have a Ventilation Problem
A ventilation concern is not always visible from the yard. Property owners often notice the effects indoors first. Watch for several signs occurring together, rather than relying on one symptom alone:
- Upstairs rooms that stay significantly hotter than the rest of the building
- Persistent musty odors, especially near attic access points
- Damp, compressed, or discolored attic insulation
- Water staining or mold on roof decking and framing
- Rust on nails, connectors, or other metal components in the attic
- Peeling exterior paint near soffits or roof edges
- Excessive cooling costs without another clear explanation
These conditions can also be caused by roof leaks, plumbing leaks, poor insulation, duct leaks, or inadequate air sealing. That is why an inspection should identify the source before anyone starts adding vents. A good recommendation explains what was found, what it means, and why the proposed repair fits the building.
Common Ventilation Mistakes to Avoid
The most common mistake is mixing exhaust vent types on the same roof plane. For example, combining a ridge vent with gable vents or several box vents can disrupt the intended airflow. Air may take the shortest route between openings near the top of the attic, leaving lower areas under-ventilated.
Another mistake is treating ventilation as a cure for every attic problem. If conditioned air is leaking through ceiling gaps, if insulation is inadequate, or if a roof leak is wetting the attic, more ventilation may not solve the underlying issue. The roof, attic, insulation, and interior ceiling all work together.
Homeowners should also avoid covering soffit vents during painting, repairs, or pest-control work. Even a small amount of blockage can reduce intake across the roof. After a storm, check for displaced vent covers, bent screens, missing ridge-cap material, or debris clogging the soffit area, but leave roof-level repairs to trained professionals.
When to Schedule a Professional Inspection
Schedule an inspection if you see moisture staining, suspect storm damage, notice a sudden change in indoor comfort, or are planning a roof replacement. Ventilation is easiest to evaluate and correct when the roofing system is already being repaired or replaced, because the contractor can inspect decking, flashings, ridge conditions, and intake pathways as part of the work.
An honest inspection should look beyond the number of visible vents. It should consider roof shape, attic access, insulation depth, soffit conditions, evidence of leaks or condensation, and the condition of the existing roof materials. On a commercial property, it should also account for the roof assembly, drainage, mechanical equipment, and how any work can be completed with minimal disruption.
For Gulf Coast property owners, storm readiness belongs in that conversation. Vents, ridge caps, and surrounding roofing materials must be installed to withstand local wind and rain conditions. A ventilation improvement that compromises weather protection is not a sound improvement.
Integrity Roofing can assess the full roofing system and provide a straightforward recommendation when ventilation, repairs, or replacement work is needed. The right answer may be a balanced vent upgrade, a targeted repair, improved attic air sealing, or simply confirmation that the current system is performing as intended.
If your attic feels like a warning sign rather than a buffer between your home and the weather, do not wait for visible damage to make the call. A careful inspection now can protect the roof, improve comfort, and help prevent a small airflow issue from becoming a costly moisture problem.
Frequently Asked Questions About Roof Ventilation
1. How do I know if my roof has poor ventilation?
Common signs of poor roof ventilation include an unusually hot upstairs, musty attic odors, damp or discolored insulation, moisture on roof decking, rusted attic fasteners, and higher-than-normal cooling bills. Because these symptoms can also be caused by roof leaks, insulation problems, or ductwork issues, a professional roof assessment can help identify the actual source.
2. What is the best roof ventilation for homes on the Mississippi Gulf Coast?
For many sloped residential roofs, a balanced system using soffit vents for intake and a properly installed ridge vent for exhaust can provide effective airflow. However, the best ventilation system depends on the roof design, attic configuration, insulation, and existing vent locations. Gulf Coast homes also need vents and roofing components that are properly installed for wind-driven rain and severe weather conditions.
3. Can poor attic ventilation cause mold and moisture problems?
Yes. Poor attic ventilation can allow warm, humid air to remain trapped inside the attic. When moisture condenses on cooler roof decking, framing, fasteners, or insulation, it can contribute to mold growth, wood deterioration, rust, and damaged insulation. Proper ventilation works together with air sealing and insulation to help control attic moisture.
4. Will adding more roof vents fix a hot attic?
Not necessarily. More vents do not automatically mean better ventilation. A roof needs the correct balance of intake and exhaust ventilation. Adding exhaust vents without adequate soffit or intake ventilation can disrupt airflow and may pull conditioned air from inside the building. A roofing professional should evaluate the entire attic and roof system before additional vents are installed.
5. Should roof ventilation be checked when replacing a roof?
Yes. A roof replacement is an ideal time to evaluate attic ventilation because the contractor can inspect the roof decking, ridge, soffits, intake pathways, insulation, and existing exhaust vents as part of the project. Correcting ventilation issues during roof replacement can help protect the new roofing system and improve long-term moisture and heat management.